



4 Beds
4 Baths
1,856 SqFt
4 Beds
4 Baths
1,856 SqFt
Key Details
Property Type Townhouse
Sub Type Townhouse
Listing Status Active
Purchase Type For Sale
Square Footage 1,856 sqft
Price per Sqft $160
Subdivision Regal Palms At Highland Reserve Ph 04
MLS Listing ID O6442491
Bedrooms 4
Full Baths 3
Half Baths 1
Construction Status Completed
HOA Fees $706/mo
HOA Y/N Yes
Annual Recurring Fee 8472.0
Year Built 2006
Annual Tax Amount $3,610
Lot Size 3,049 Sqft
Acres 0.07
Property Sub-Type Townhouse
Source Stellar MLS
Property Description
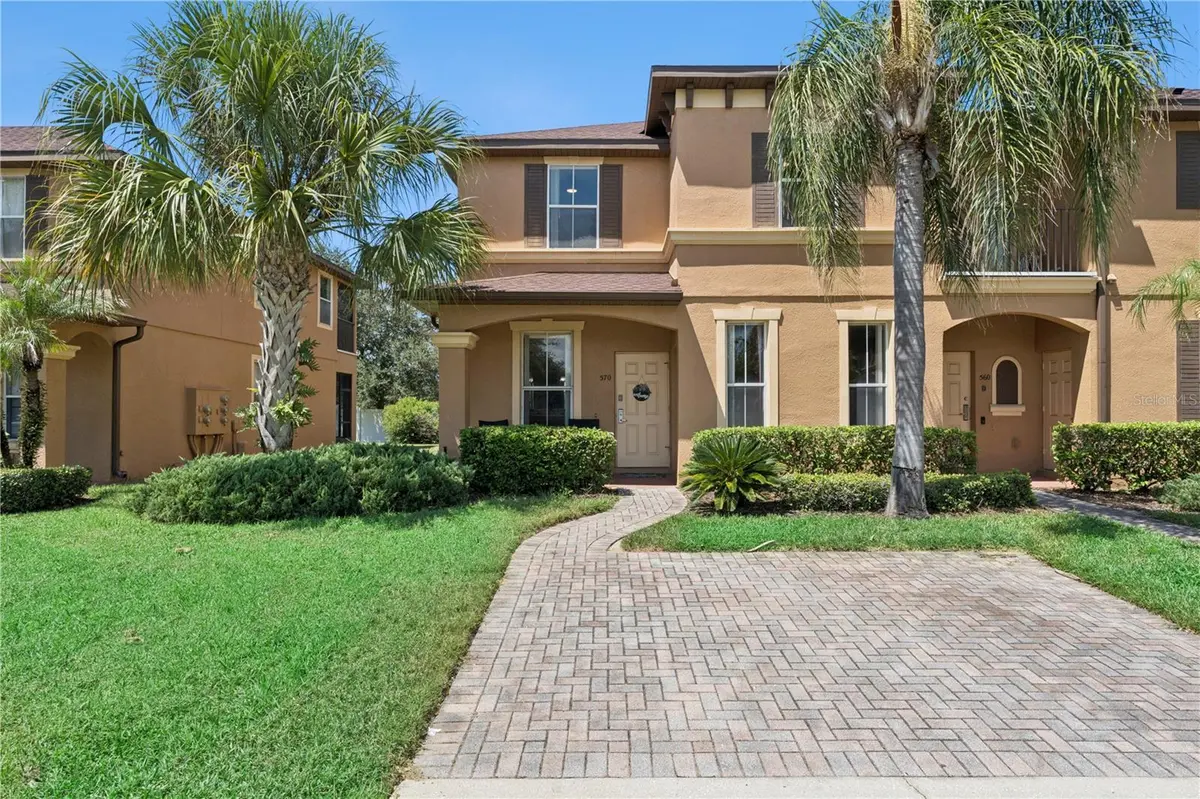
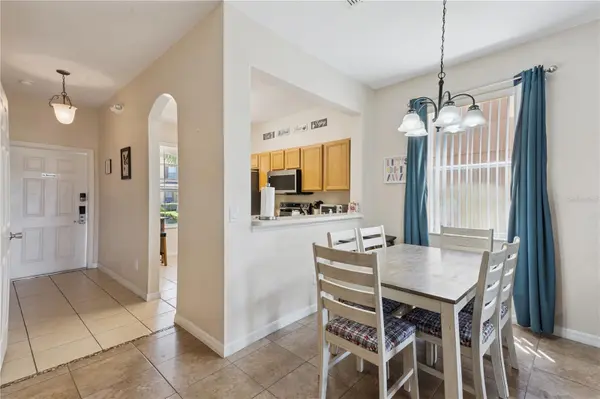
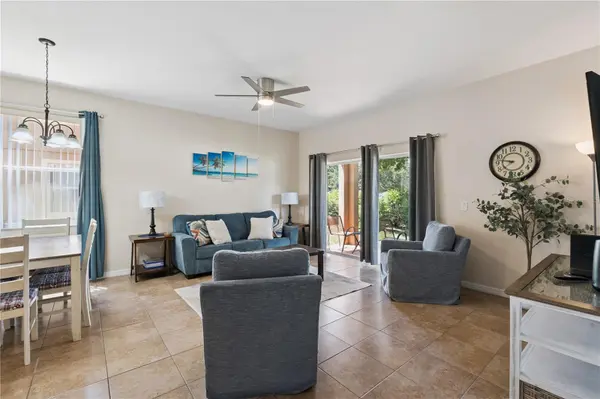
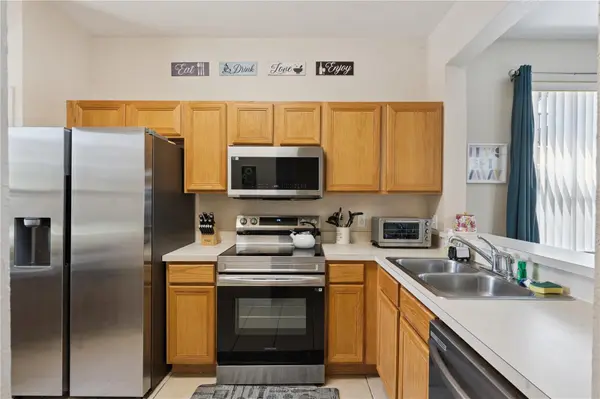
THE LAYOUT RENTS WELL: a first-floor bedroom suite with its own full bath and private entrance, plus three bedrooms upstairs [including a second suite with balcony]. Open living and dining area, eat-in kitchen, inside laundry, private driveway, and wooded views with no neighbor on one side.
RECENT UPDATES: new refrigerator, dishwasher and microwave, ceiling fans, electronic door lock for self check-in, sofa sleeper, swivel chairs and flat-screen TVs. Tile and luxury vinyl flooring throughout for easy turnover.
ONE MONTHLY FEE OF $706 covers 24-hour guard, grounds maintenance, community pool, pest control, cable TV, trash, and the resort amenities.
RESORT AMENITIES YOUR GUESTS BOOK FOR: lazy river, water slide and zero-entry pool at the Aquatic Pavilion, fitness center, indoor hot tub, sauna and steam room, on-site spa, restaurant and bar. Publix, dining and golf are just outside the gate. Bring your suitcase or your first booking.
Location
State FL
County Polk
Community Regal Palms At Highland Reserve Ph 04
Area 33897 - Davenport
Rooms
Other Rooms Inside Utility
Interior
Interior Features Ceiling Fans(s), Eat-in Kitchen, High Ceilings, Living Room/Dining Room Combo, Open Floorplan, Split Bedroom, Walk-In Closet(s), Window Treatments
Heating Central
Cooling Central Air
Flooring Luxury Vinyl, Tile
Furnishings Furnished
Fireplace false
Appliance Dishwasher, Dryer, Microwave, Range, Refrigerator, Washer
Laundry Inside
Exterior
Exterior Feature Balcony, Private Entrance, Sidewalk
Parking Features Driveway
Community Features Gated Community - Guard, Pool
Utilities Available Cable Connected, Electricity Connected, Water Connected
Amenities Available Cable TV, Clubhouse, Fitness Center, Gated, Playground, Pool, Sauna, Spa/Hot Tub
View Y/N No
Water Access No
View Trees/Woods
Roof Type Shingle
Porch Front Porch, Rear Porch
Exposure South
Garage false
Private Pool No
Building
Lot Description Landscaped
Story 2
Entry Level Two
Foundation Slab
Lot Size Range 0 to less than 1/4
Sewer Public Sewer
Water Public
Architectural Style Mediterranean
Structure Type Block,Stucco
New Construction false
Construction Status Completed
Schools
Elementary Schools Citrus Ridge
Middle Schools Citrus Ridge
High Schools Davenport High School
Others
Pets Allowed Yes
HOA Fee Include Guard - 24 Hour,Cable TV,Pool,Maintenance Grounds,Pest Control,Recreational Facilities,Security,Trash
Senior Community No
Ownership Fee Simple
Monthly Total Fees $706
Acceptable Financing Cash, Conventional, FHA
Membership Fee Required Required
Listing Terms Cash, Conventional, FHA
Num of Pet 2
Special Listing Condition None
Virtual Tour https://www.propertypanorama.com/instaview/stellar/O6442491

Schools and Properties Nearby