



3 Beds
3 Baths
2,198 SqFt
3 Beds
3 Baths
2,198 SqFt
Key Details
Property Type Single Family Home
Sub Type Single Family Residence
Listing Status Active
Purchase Type For Sale
Square Footage 2,198 sqft
Price per Sqft $197
Subdivision Rye Ranch Ph 1A-1
MLS Listing ID A4706422
Bedrooms 3
Full Baths 3
HOA Fees $853/qua
HOA Y/N Yes
Annual Recurring Fee 3412.0
Year Built 2025
Annual Tax Amount $2,730
Lot Size 6,969 Sqft
Acres 0.16
Property Sub-Type Single Family Residence
Source Stellar MLS
Property Description
Why buy new and then spend more to make it yours? Discover a beautifully finished, move-in-ready home in Rye Ranch, just six months old and enhanced with thoughtful owner improvements already in place. With 3 bedrooms, 3 full baths, a private den, and tile flooring throughout, this home offers the appeal of new construction without the additional projects and expenses that often follow.
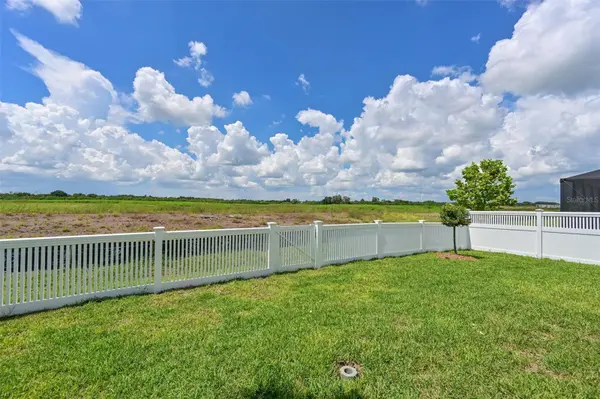
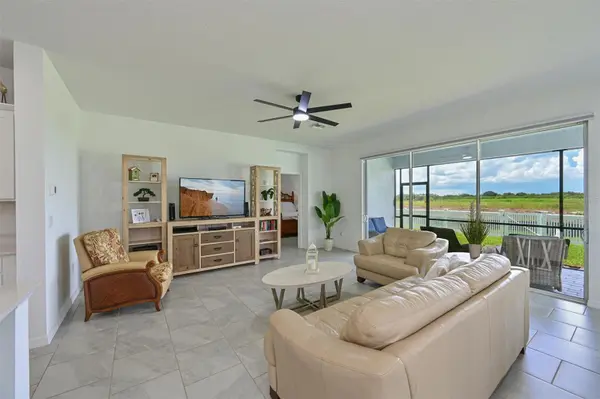
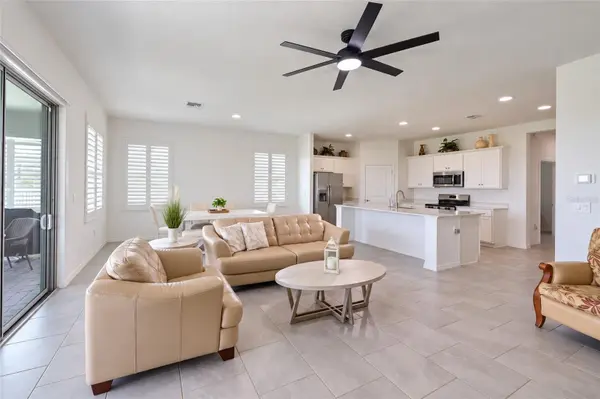
From the welcoming foyer, the light-filled floor plan unfolds with an inviting balance of open gathering spaces and private retreats. The kitchen and spacious Great Room connect seamlessly to an expansive screened lanai, creating an effortless indoor-outdoor lifestyle. Beyond the lanai, a PVC-fenced backyard and open western views provide a beautiful setting for enjoying Florida sunsets.
The thoughtfully designed bedroom arrangement offers exceptional flexibility. A guest bedroom and full bath near the entrance provide privacy for visitors, while another bedroom features its own bath. The owner's suite is privately positioned toward the rear of the home, and the separate den offers the perfect setting for a home office, reading room, or flexible living space.
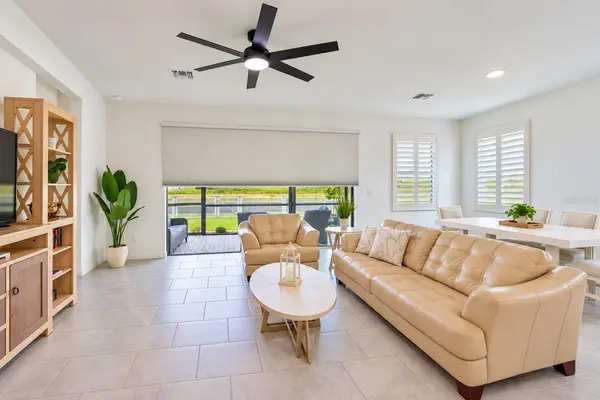
What truly sets this home apart is what's already been done. Custom plantation shutters throughout feature hidden tilt controls, hinged panels, finished framing, and a transferable lifetime warranty. An electric roll-down shade at the sliding glass doors adds convenient privacy and light control.
Additional improvements include upgraded lighting, 56-inch remote-controlled ceiling fans, a widened paver driveway, rain gutters, PVC fencing, an oversized whole-house water softening and filtration system, overhead garage storage, and an HVAC blue-light and air-scrubber system. The remaining transferable builder warranty provides additional peace of mind.
At Rye Ranch, HOA fees include lawn care and irrigation. Planned community amenities include a resort-style pool, clubhouse, splash pad, pickleball courts, fire pits, playground, e-bike rentals, walking trails, parks, and more. Rye Ranch Elementary School is also located within the community. Shopping, dining, and major roadways are conveniently accessible, with Anna Maria Island approximately 40 minutes away.
Why wait for new construction and budget for improvements afterward? This nearly new home offers the opportunity to enjoy a beautifully finished property with valuable upgrades already completed.
The new-home feeling. The finishing touches already done. Ready for you now.
Location
State FL
County Manatee
Community Rye Ranch Ph 1A-1
Area 34219 - Parrish
Zoning PD-MU
Rooms
Other Rooms Den/Library/Office, Inside Utility
Interior
Interior Features Ceiling Fans(s), Kitchen/Family Room Combo, Living Room/Dining Room Combo, Open Floorplan, Primary Bedroom Main Floor, Solid Wood Cabinets, Split Bedroom, Stone Counters, Thermostat, Walk-In Closet(s), Window Treatments
Heating Central, Electric, Heat Pump
Cooling Central Air
Flooring Ceramic Tile
Furnishings Unfurnished
Fireplace false
Appliance Dishwasher, Disposal, Dryer, Electric Water Heater, Exhaust Fan, Microwave, Range, Refrigerator, Washer, Water Filtration System, Water Softener
Laundry Electric Dryer Hookup, Laundry Room, Washer Hookup
Exterior
Exterior Feature Hurricane Shutters, Rain Gutters, Sidewalk
Parking Features Garage Door Opener
Garage Spaces 2.0
Fence Fenced, Vinyl
Community Features Community Mailbox, Deed Restrictions, Irrigation-Reclaimed Water, Sidewalks
Utilities Available BB/HS Internet Available, Cable Connected, Electricity Connected, Phone Available, Public, Sewer Connected, Sprinkler Recycled, Underground Utilities
View Y/N No
Water Access No
Roof Type Shingle
Porch Covered, Screened
Attached Garage true
Exposure North
Garage true
Private Pool No
Building
Lot Description In County, Landscaped, Sidewalk, Paved
Story 1
Entry Level One
Foundation Slab
Lot Size Range 0 to less than 1/4
Sewer Public Sewer
Water Public
Architectural Style Ranch, Traditional
Level or Stories One
Structure Type Block,Stucco
New Construction false
Others
Pets Allowed Yes
HOA Fee Include Internet,Maintenance Grounds,Recreational Facilities
Senior Community No
Ownership Fee Simple
Monthly Total Fees $284
Acceptable Financing Cash, Conventional, FHA, USDA Loan, VA Loan
Membership Fee Required Required
Listing Terms Cash, Conventional, FHA, USDA Loan, VA Loan
Special Listing Condition None
Virtual Tour https://vimeo.com/1227544057?fl=ip&fe=ec

Schools and Properties Nearby