



3 Beds
2 Baths
1,648 SqFt
3 Beds
2 Baths
1,648 SqFt
Key Details
Property Type Single Family Home
Sub Type Single Family Residence
Listing Status Active
Purchase Type For Sale
Square Footage 1,648 sqft
Price per Sqft $266
Subdivision Huntington Hills Ph 05
MLS Listing ID A4703250
Bedrooms 3
Full Baths 2
HOA Fees $725/ann
HOA Y/N Yes
Annual Recurring Fee 725.0
Year Built 2000
Annual Tax Amount $4,392
Lot Size 0.300 Acres
Acres 0.3
Property Sub-Type Single Family Residence
Source Stellar MLS
Property Description
BUYER TAX SAVINGS: Establish FL residency on or before Dec 31, 2026 to leverage newly approved Amendment 3 tax relief—shielding up to $150,000 in 2027 and $250,000 in 2028 from non-school property taxes (file by March 1, 2027). Buying as a vacation home or investment? Non-homestead annual assessment increases drop from 10% to 5% on Jan 1, 2027!
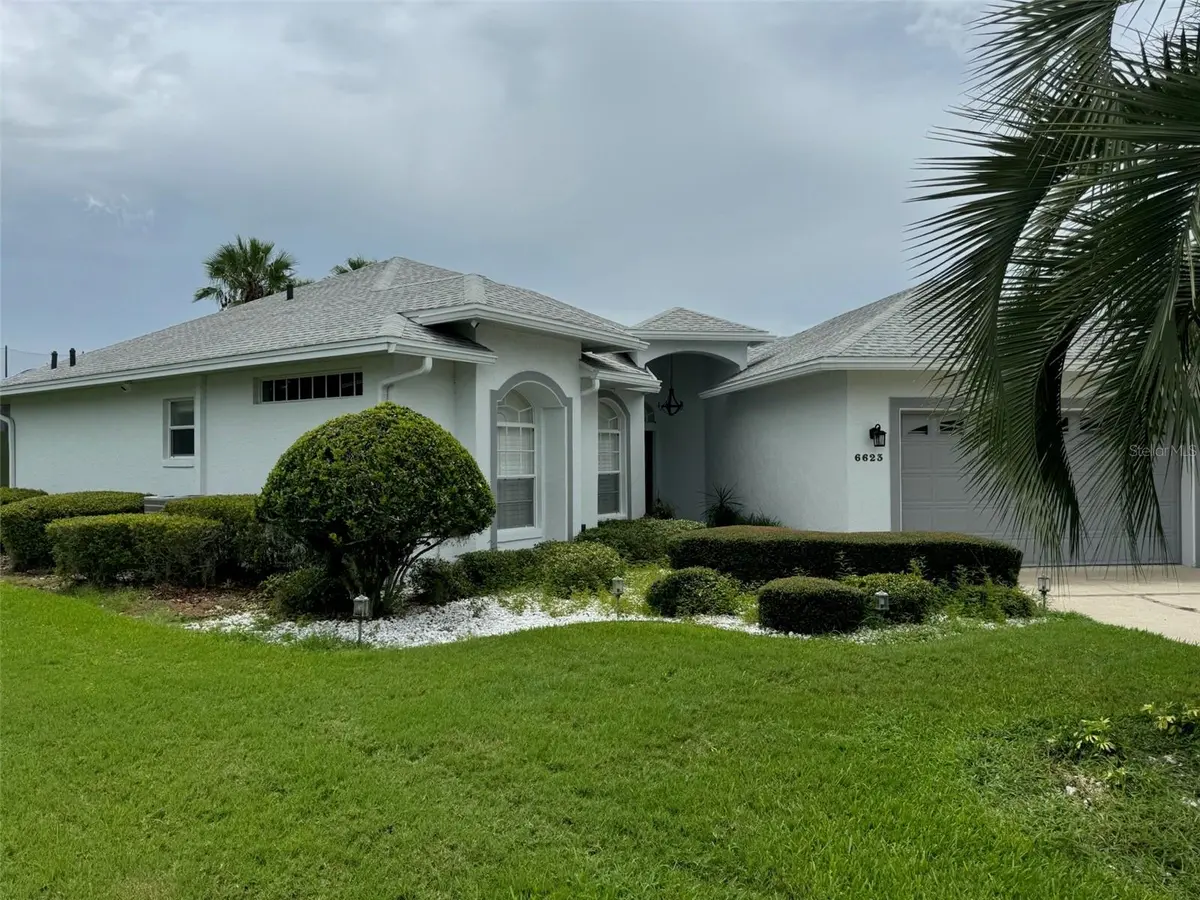
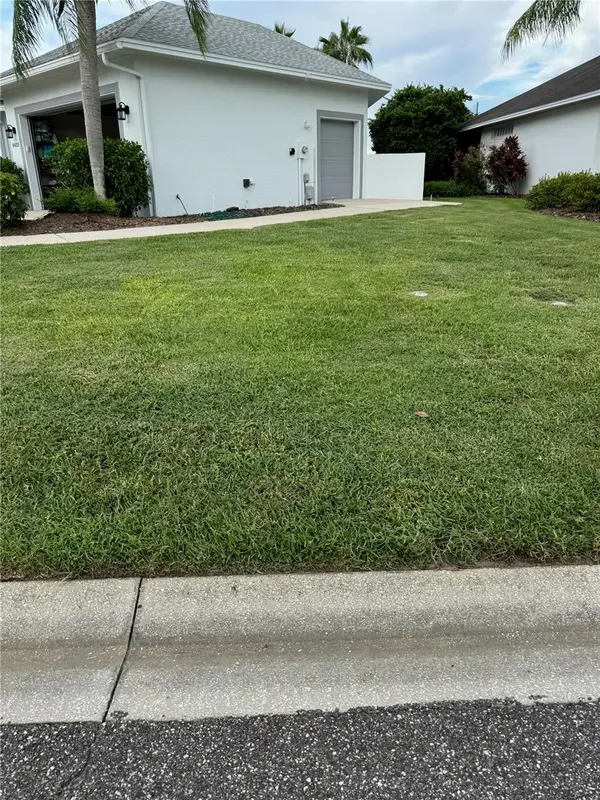
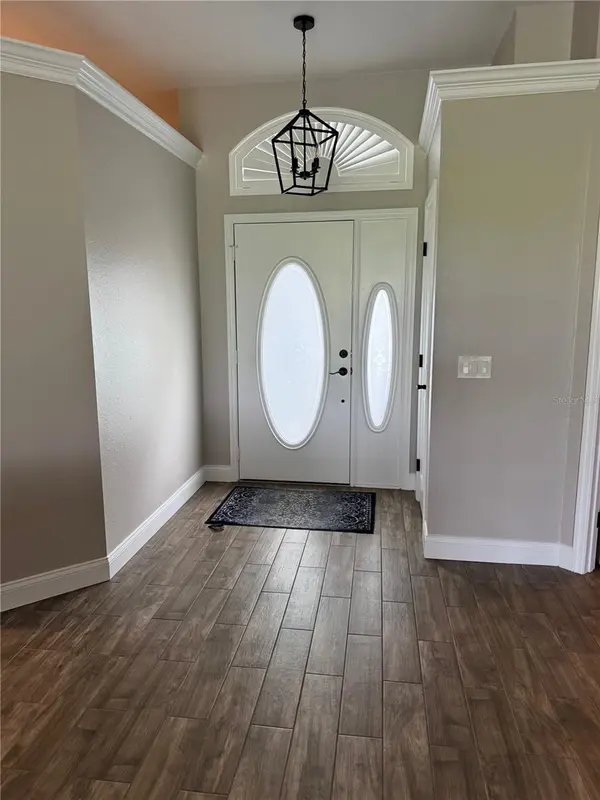
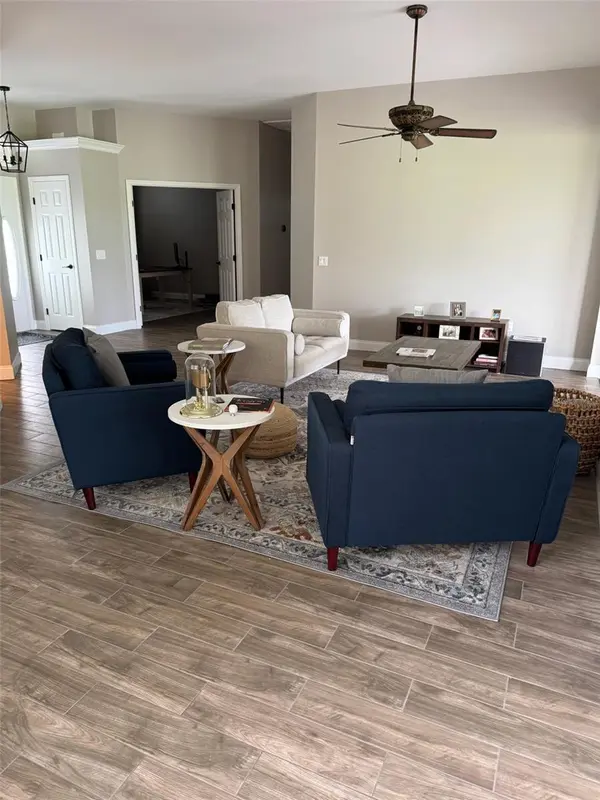
Sunrise views over a pristine golf course await at 6623 Bendelow Drive. Nestled in a gated community, this updated single-story residence features wood-look tile flooring, plantation shutters, and designer neutral paint. The chef's kitchen highlights granite counters, refreshed cabinetry, updated tile, and all-new appliances (including new washer & dryer). The refreshed bathrooms feature neutral tile and quartz countertops.
Step out to the expansive Florida room or freshly tiled lanai—perfect for year-round outdoor entertaining. Functional upgrades include a newer roof and furnace for total peace of mind. Gated community amenities feature a clubhouse pool, tennis & pickleball courts, and scenic strolls along Lake Lester. Tour today!
Location
State FL
County Polk
Community Huntington Hills Ph 05
Area 33810 - Lakeland
Interior
Interior Features Ceiling Fans(s), Eat-in Kitchen, High Ceilings, Living Room/Dining Room Combo, Open Floorplan, Solid Wood Cabinets, Stone Counters, Thermostat, Walk-In Closet(s)
Heating Electric, Heat Pump
Cooling Central Air
Flooring Tile
Furnishings Unfurnished
Fireplace false
Appliance Built-In Oven, Cooktop, Dishwasher, Disposal, Dryer, Exhaust Fan, Freezer, Ice Maker, Microwave, Refrigerator, Washer
Laundry Electric Dryer Hookup, Laundry Closet
Exterior
Garage Spaces 2.0
Community Features Clubhouse, Fitness Center, Gated Community - No Guard, Golf Carts OK, Golf, Irrigation-Reclaimed Water, Pool, Sidewalks, Tennis Court(s)
Utilities Available BB/HS Internet Available, Cable Connected, Electricity Connected, Public, Sprinkler Recycled, Underground Utilities
View Y/N No
Water Access No
Roof Type Shingle
Attached Garage true
Exposure West
Garage true
Private Pool No
Building
Entry Level One
Foundation Concrete Perimeter
Lot Size Range 1/4 to less than 1/2
Sewer Public Sewer
Water Public
Level or Stories One
Structure Type Stucco
New Construction false
Others
Pets Allowed Yes
HOA Fee Include Pool,Recreational Facilities
Senior Community No
Ownership Fee Simple
Monthly Total Fees $60
Acceptable Financing Cash, Conventional, FHA, VA Loan
Membership Fee Required Required
Listing Terms Cash, Conventional, FHA, VA Loan
Special Listing Condition None
Virtual Tour https://www.propertypanorama.com/instaview/stellar/A4703250

Schools and Properties Nearby