

5111 CHATTAHOOCHEE BND, St Cloud, FL 34771
REQUEST A TOUR If you would like to see this home without being there in person, select the "Virtual Tour" option and your agent will contact you to discuss available opportunities.
In-PersonVirtual Tour
$ 589,990
Est. payment | /mo

4 Beds

4 Baths

3,061 SqFt


Save
$ 589,990
Est. payment | /mo
Save

4 Beds

4 Baths

3,061 SqFt

Key Details

Property Type Single Family Home

Sub Type Single Family Residence

Listing Status Active

Purchase Type For Sale

Square Footage 3,061 sqft

Price per Sqft $192

Subdivision Lakeside At Satilla

MLS Listing ID TB8536328

Bedrooms 4

Full Baths 3

Half Baths 1

Construction Status Under Construction

HOA Fees $110/mo

HOA Y/N Yes

Annual Recurring Fee 1320.0

Year Built 2026

Lot Size 6,098 Sqft

Acres 0.14

Property Sub-Type Single Family Residence

Source Stellar MLS

Property Description

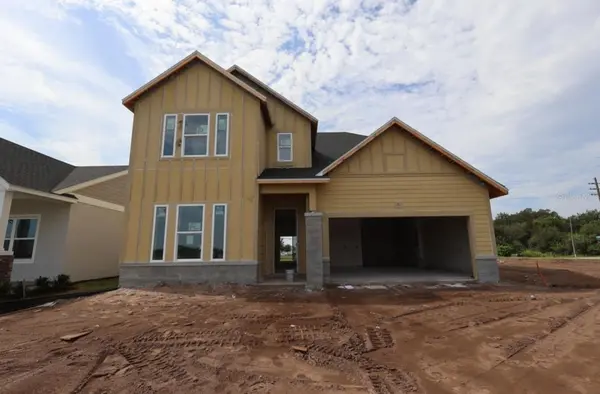
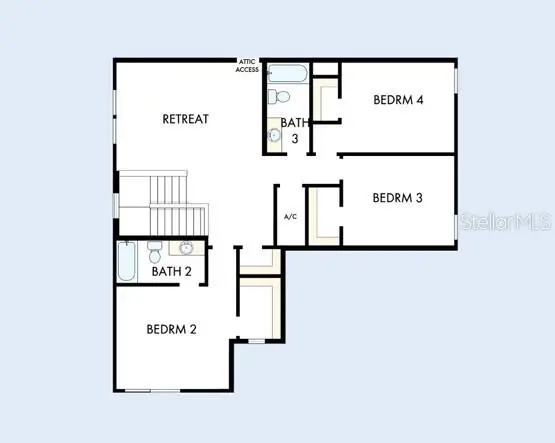
Under Construction. Welcome home to the Edie by David Weekley Homes, where spacious living, thoughtful design and designer-selected finishes come together in one exceptional Quick Move-In opportunity. From the moment you step inside, you'll appreciate the open and inviting layout designed for both everyday living and effortless entertaining. The gourmet kitchen serves as the heart of the home, featuring a designer vent hood, built-in oven, built-in microwave, cooktop, expansive center island and abundant cabinetry, all overlooking the spacious family and dining areas. An oversized 8-foot sliding glass door fills the space with natural light and creates a seamless connection to the covered lanai. Offering 3,061 square feet of living space, this thoughtfully designed four-bedroom, three-and-a-half-bath home provides plenty of room to spread out. The first-floor Owner's Retreat creates a private escape with a spacious walk-in closet and luxurious Super Shower, while a dedicated study near the front of the home provides the perfect space for a home office, library or flex space. Upstairs, additional bedrooms and living spaces offers flexibility for family, guests and everyday life. Designer finishes are found throughout the home, including upgraded cabinetry, quartz solid-surface countertops, luxury vinyl plank flooring, upgraded tile and carefully selected lighting and plumbing fixtures. The home also includes a full appliance package with refrigerator, washer and dryer, making your move even easier. Outside, enjoy a covered lanai with acrylic decking, a welcoming front porch and a spacious three-car garage, providing plenty of room for vehicles, storage and more. Located in Lakeside at Satilla, the Edie combines generous living spaces, beautiful designer details and the quality craftsmanship David Weekley Homes is known for. With its versatile four-bedroom layout, private first-floor Owner's Retreat, dedicated study and three-car garage, this home is designed to make everyday living feel exceptional.

Location

State FL

County Osceola

Community Lakeside At Satilla

Area 34771 - St Cloud (Magnolia Square)

Zoning RESI

Interior

Interior Features Pest Guard System, Primary Bedroom Main Floor, Solid Surface Counters, Thermostat, Walk-In Closet(s)

Heating Central

Cooling Central Air

Flooring Carpet, Ceramic Tile, Luxury Vinyl

Furnishings Unfurnished

Fireplace false

Appliance Built-In Oven, Cooktop, Dishwasher, Dryer, Electric Water Heater, Microwave, Range Hood, Refrigerator, Washer

Laundry Inside, Laundry Room

Exterior

Exterior Feature Sidewalk

Garage Spaces 3.0

Community Features Community Mailbox, Dog Park, Park, Pool, Sidewalks, Street Lights

Utilities Available Electricity Connected, Fiber Optics, Public, Sewer Connected, Sprinkler Recycled, Underground Utilities, Water Connected

Amenities Available Park, Pickleball Court(s), Pool

View Y/N No

Water Access No

Roof Type Shingle

Porch Patio, Rear Porch

Attached Garage true

Exposure North

Garage true

Private Pool No

Building

Lot Description Landscaped, Sidewalk, Paved

Entry Level Two

Foundation Slab

Lot Size Range 0 to less than 1/4

Builder Name David Weekley Homes

Sewer Public Sewer

Water Public

Architectural Style Ranch

Structure Type Block,Cement Siding,Stucco

New Construction true

Construction Status Under Construction

Schools

Elementary Schools Hickory Tree Elem

Middle Schools Narcoossee Middle

High Schools Harmony High

Others

Pets Allowed Yes

Senior Community No

Ownership Fee Simple

Monthly Total Fees $110

Acceptable Financing Cash, Conventional, FHA, VA Loan

Membership Fee Required Required

Listing Terms Cash, Conventional, FHA, VA Loan

Special Listing Condition None

Stellar MLS
Listed by Robert St. Pierre WEEKLEY HOMES REALTY COMPANY

Schools and Properties Nearby

Mercedes Baez
Mercedes Baez

Realtor | License ID: SL3404454

+1(407) 600-9010 | info@mercedesbaezrealtor.com

Learn More About LPT Realty

Name
Phone*
Message
Tour the Home

5111 CHATTAHOOCHEE BND