


1592 SKYLINE DR, Kissimmee, FL 34744
REQUEST A TOUR If you would like to see this home without being there in person, select the "Virtual Tour" option and your agent will contact you to discuss available opportunities.
In-PersonVirtual Tour
$ 560,000
Est. payment | /mo

3 Beds

3 Baths

2,410 SqFt


$ 560,000
Est. payment | /mo

3 Beds

3 Baths

2,410 SqFt

Key Details

Property Type Single Family Home

Sub Type Single Family Residence

Listing Status Coming Soon

Purchase Type For Sale

Square Footage 2,410 sqft

Price per Sqft $232

Subdivision Harbour Oaks Unit 1

MLS Listing ID S5154872

Bedrooms 3

Full Baths 2

Half Baths 1

HOA Fees $17/mo

HOA Y/N Yes

Annual Recurring Fee 204.0

Year Built 1985

Annual Tax Amount $4,681

Lot Size 0.340 Acres

Acres 0.34

Property Sub-Type Single Family Residence

Source Stellar MLS

Property Description

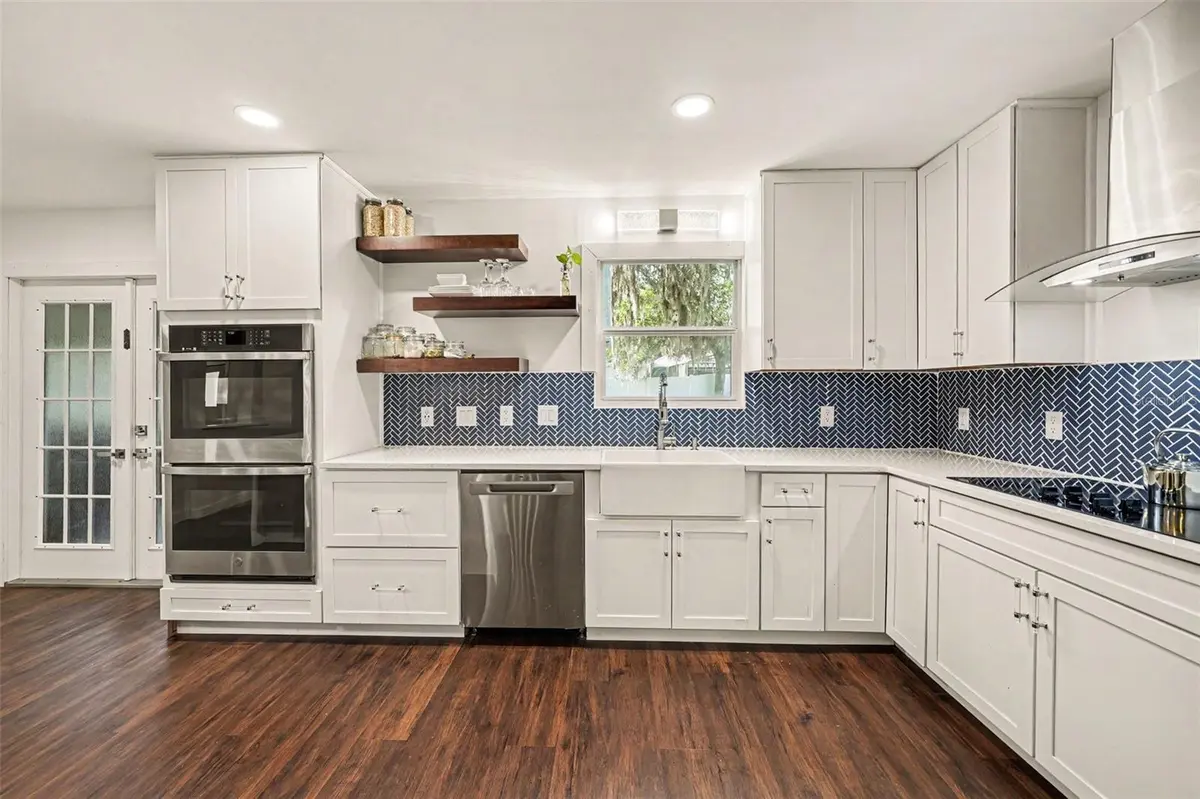
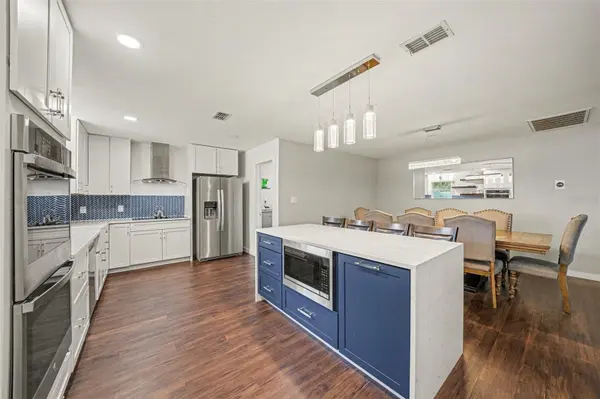
Beautifully Renovated 3BR 2 ½ BA Home located in this picturesque neighborhood with mature oak trees, where neighbors can always be seen out riding bikes, walking their dogs or gardening in the yard. This Home has been completely and meticulously updated(2021-2026) with quality craftmanship, Luxury Finishes and Smart Technology. *** The spectacular Chef's Kitchen, perfect for both everyday living and entertaining, features new smart appliances including a double oven, cooktop with vented hood, quartz countertops, soft-close drawers, Farmhouse sink, decorative blue backsplash and abundant cabinet and countertop space. The dramatic quartz waterfall island also has a built-in microwave and navy blue cabinets. The adjacent dining area easily accommodates seating for eight.
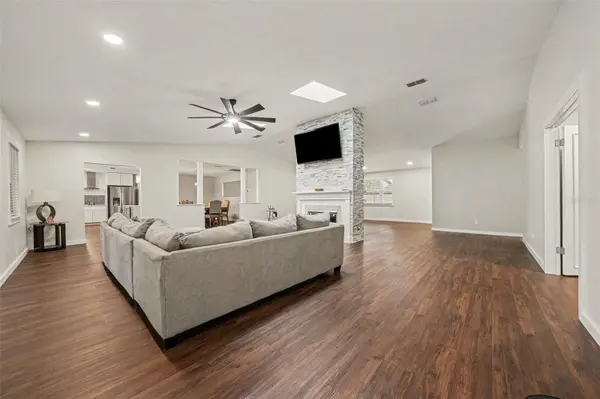
**** The open-concept floorplan is enhanced by soaring vaulted ceilings, LED lighting and Luxury Vinyl Plank LVP flooring throughout the home. The spacious living and family rooms are separated by a stunning decorative stone column showcasing dual electric fireplaces that create an elegant focal point while adding warmth and ambiance to both living areas. The spacious family room also has two new skylights that fill the room with natural sunlight and a wall-mounted flat-screen television.
*** The roomy Primary Suite feels like its own resort-style retreat as a trendy barn door leads into the spa-inspired ensuite bathroom with a Bluetooth connected music system, marble flooring, a marble-tiled walk-in shower with glass enclosure, Rainfall showerhead and an additional showerhead to spoil you. The vanity has dual vessel sinks with a quartz countertop and lots of storage space.
Designed with convenience in mind, each of the home's three bedrooms enjoys connected access to a bathroom, providing comfort and privacy for family members and guests alike.
This home also offers peace of mind with upgraded windows, R-34 insulation in the attic and the primary suite interior wall, updated LED lighting throughout, a Nest Smart Thermostat, Smart Home features that can be conveniently controlled from your phone and an oversized 462-square-foot garage with durable epoxy flooring. Interior Laundry room with Smart Washer & Dryer included.
*** Outdoor living is equally impressive. Three sets of French doors open onto the oversized screened porch featuring epoxy flooring and two ceiling fans, creating the perfect place to simply unwind while overlooking the spacious backyard. The partially privacy-fenced yard offers room to play, garden, or relax beneath the shade trees and includes a charming tree swing, storage shed, gutters, and a built-in French drain system.
Perfectly located just minutes from Downtown Kissimmee, offering easy access to local restaurants, year-round festivals and the Lake Tohopekaliga boat ramp. Disney, Universal Epic Universe, SeaWorld, and countless Central Florida attractions are all within a short drive—making Annual theme park passes and spontaneous adventures part of everyday life.
*** The homeowner spared no expense creating their Dream Home. Now you have the opportunity to call it your Home Sweet Home!

Location

State FL

County Osceola

Community Harbour Oaks Unit 1

Area 34744 - Kissimmee

Zoning ORS1

Rooms

Other Rooms Family Room, Formal Living Room Separate

Interior

Interior Features Ceiling Fans(s), Eat-in Kitchen, High Ceilings, Open Floorplan, Primary Bedroom Main Floor, Smart Home, Solid Surface Counters, Stone Counters, Thermostat, Walk-In Closet(s)

Heating Central

Cooling Central Air

Flooring Luxury Vinyl

Fireplaces Type Electric

Furnishings Negotiable

Fireplace true

Appliance Dishwasher, Disposal, Electric Water Heater, Microwave, Range

Laundry Laundry Room

Exterior

Exterior Feature French Doors, Lighting, Private Yard, Rain Gutters, Sprinkler Metered, Storage

Parking Features Driveway, Garage Door Opener, Off Street, Oversized

Garage Spaces 2.0

Community Features Street Lights

Utilities Available BB/HS Internet Available, Cable Available, Electricity Connected, Phone Available, Public, Sewer Connected, Sprinkler Meter

View Y/N No

Water Access No

Roof Type Shingle

Porch Covered, Enclosed, Front Porch, Porch, Rear Porch, Screened

Attached Garage true

Exposure North

Garage true

Private Pool No

Building

Lot Description Landscaped, Near Marina, Oversized Lot, Paved

Story 1

Entry Level One

Foundation Slab

Lot Size Range 1/4 to less than 1/2

Sewer Public Sewer

Water Public

Structure Type Brick

New Construction false

Others

Pets Allowed Yes

HOA Fee Include Common Area Taxes

Senior Community No

Ownership Fee Simple

Monthly Total Fees $17

Acceptable Financing Cash, Conventional, FHA, VA Loan

Membership Fee Required Required

Listing Terms Cash, Conventional, FHA, VA Loan

Special Listing Condition None

Virtual Tour https://u.listvt.com/mls/259403956

Stellar MLS
Listed by Tricia Jenkins LPT REALTY, LLC

Schools and Properties Nearby

Mercedes Baez
Mercedes Baez

Realtor | License ID: SL3404454

+1(407) 600-9010 | info@mercedesbaezrealtor.com

Learn More About LPT Realty

Name
Phone*
Message
Tour the Home

1592 SKYLINE DR