


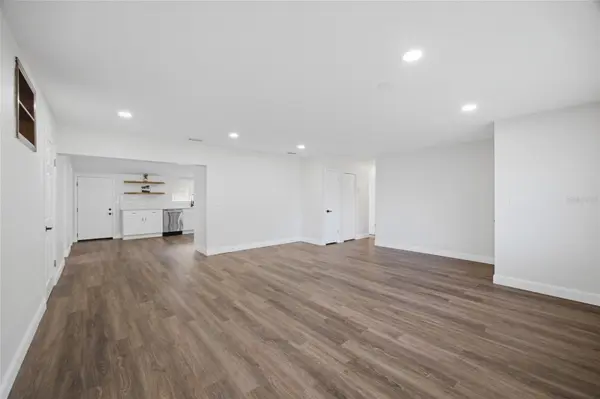


4 Beds
2 Baths
1,766 SqFt
4 Beds
2 Baths
1,766 SqFt
Key Details
Property Type Single Family Home
Sub Type Single Family Residence
Listing Status Active
Purchase Type For Sale
Square Footage 1,766 sqft
Price per Sqft $169
Subdivision Thomas Wayne Sub
MLS Listing ID TB8524570
Bedrooms 4
Full Baths 2
HOA Y/N No
Year Built 1963
Annual Tax Amount $3,152
Lot Size 8,276 Sqft
Acres 0.19
Lot Dimensions 91x96
Property Sub-Type Single Family Residence
Source Stellar MLS
Property Description
Inside, you'll find a well-maintained home with a functional layout, an inside utility room, and plenty of opportunity to make the space your own. The property features a **durable metal roof**, a partially fenced backyard, and a detached utility shed for additional storage.
But what really sets this property apart is the **commercial zoning**. Whether you're looking for a primary residence, an investment property, a business opportunity, or a property with future potential, the zoning opens the door to possibilities that a typical residential property may not offer. Buyers are encouraged to verify permitted uses and zoning requirements with the City/County.
Location is another major advantage! You're less than **3 miles from Plant City's Historic Downtown Business District and the Florida Strawberry Festival Grounds**, putting you close to local restaurants, shopping, entertainment, community events, and everything downtown Plant City has to offer.
**NO HOA • NO CDD • NO DEED RESTRICTIONS • PRIVATE WELL & SEPTIC**
This is an opportunity to own a solid block home in a convenient Plant City location while having the added flexibility of commercial zoning. **Bring your ideas, bring your vision, and take a look at the possibilities this property offers!**
Location
State FL
County Hillsborough
Community Thomas Wayne Sub
Area 33563 - Plant City
Zoning C-2
Rooms
Other Rooms Family Room, Florida Room
Interior
Interior Features Ceiling Fans(s), Stone Counters, Thermostat
Heating Central
Cooling Central Air
Flooring Laminate, Vinyl
Furnishings Unfurnished
Fireplace false
Appliance Dishwasher, Range, Range Hood, Refrigerator
Laundry Inside, Laundry Room
Exterior
Exterior Feature Lighting, Storage
Parking Features Driveway, Open
Fence Chain Link
Utilities Available Cable Available, Electricity Available, Water Available
View Y/N No
Water Access No
Roof Type Metal
Porch Deck
Exposure West
Garage false
Private Pool No
Building
Lot Description City Limits, Unpaved
Story 1
Entry Level One
Foundation Slab
Lot Size Range 0 to less than 1/4
Sewer Septic Tank
Water Well
Structure Type Block,Wood Siding
New Construction false
Schools
Elementary Schools Bryant-Hb
Middle Schools Tomlin-Hb
High Schools Strawberry Crest High School
Others
Pets Allowed Yes
Senior Community No
Ownership Fee Simple
Acceptable Financing Cash, Conventional, FHA, VA Loan
Listing Terms Cash, Conventional, FHA, VA Loan
Special Listing Condition None
Virtual Tour https://www.propertypanorama.com/instaview/stellar/TB8524570

Schools and Properties Nearby