



4 Beds
3 Baths
3,145 SqFt
4 Beds
3 Baths
3,145 SqFt
Key Details
Property Type Single Family Home
Sub Type Single Family Residence
Listing Status Active
Purchase Type For Sale
Square Footage 3,145 sqft
Price per Sqft $428
Subdivision Cypress Isle
MLS Listing ID O6404645
Bedrooms 4
Full Baths 3
HOA Fees $91/mo
HOA Y/N Yes
Annual Recurring Fee 1096.8
Year Built 2004
Annual Tax Amount $12,242
Lot Size 0.500 Acres
Acres 0.5
Property Sub-Type Single Family Residence
Source Stellar MLS
Property Description
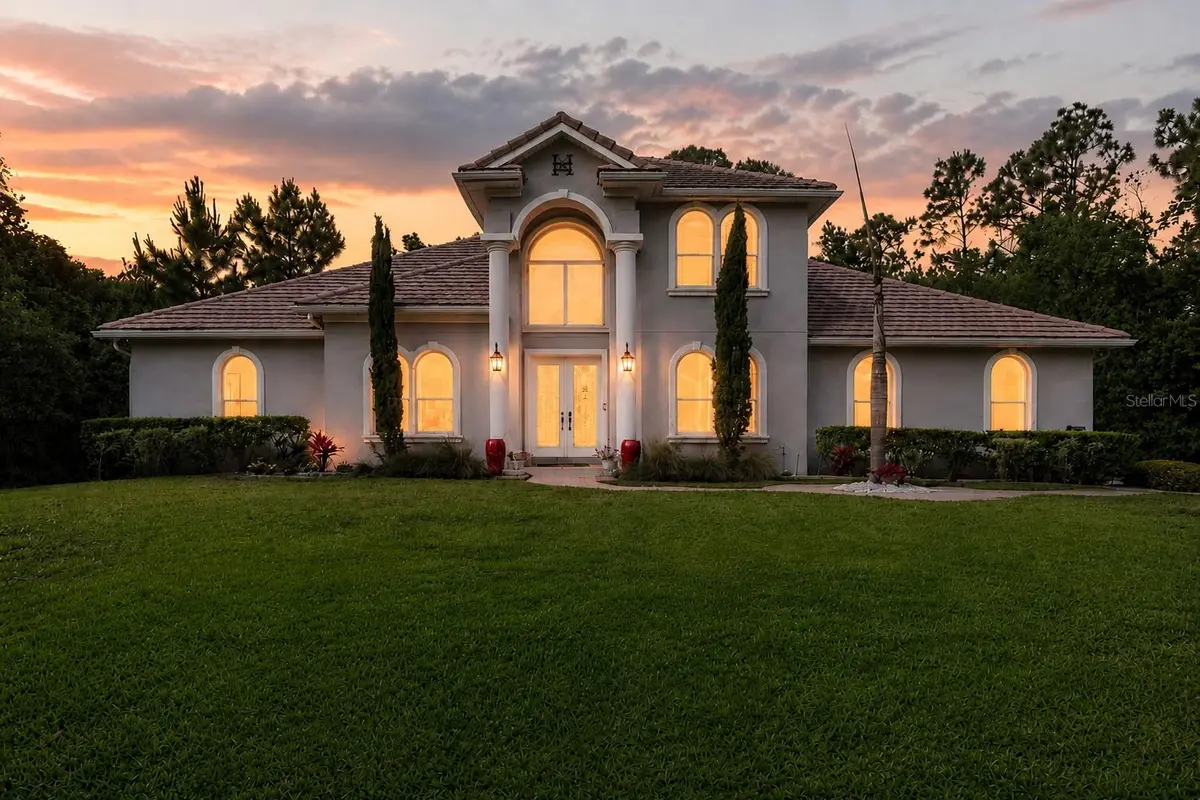
From the moment you enter, soaring ceilings and a dramatic two-story foyer create an unforgettable first impression. Abundant natural light fills the home through oversized windows, highlighting warm contemporary finishes and thoughtfully redesigned living spaces. One of the home's defining architectural features is the vaulted great room complemented by an open upstairs landing and catwalk that overlooks the living area below, creating a striking sense of volume and connection throughout the home.
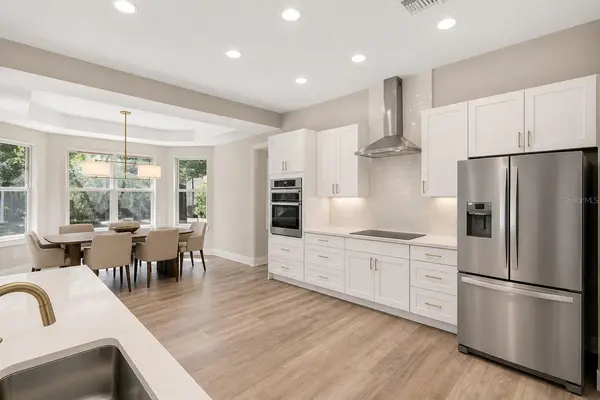
Designed for both entertaining and everyday living, the open-concept floor plan seamlessly connects the formal living and dining areas to a beautifully renovated chef's kitchen featuring quartz countertops, premium stainless-steel appliances, custom cabinetry, and an oversized island that naturally becomes the heart of the home. Luxury vinyl plank and ceramic tile flooring, oversized interior doors, and updated double-pane windows provide a refined blend of style, comfort, and functionality.
The first-floor primary suite offers a peaceful retreat overlooking the private conservation area and features a spa-inspired bathroom with dual vanities, a freestanding soaking tub, and an expansive double walk-in shower. Upstairs, three additional bedrooms are connected by the home's signature open-air landing, maintaining the bright, open feel that makes this residence truly distinctive.
Sliding glass doors lead to a covered lanai and screened resort-style pool and spa where tranquil conservation views create an exceptional outdoor living experience. Whether enjoying quiet mornings with coffee, hosting family and friends, or unwinding at the end of the day, this private backyard provides the perfect setting for year-round Florida living.
Significant improvements completed in 2024 include a new HVAC system, water heater, pool and spa heater, water softener, irrigation system, and natural gas connection, offering modern efficiency and peace of mind for years to come.
The seller is motivated and has recently improved the price, creating an outstanding opportunity to own a beautifully renovated home in one of Orlando's most desirable luxury locations. Offering modern design, generous indoor and outdoor living spaces, exceptional privacy, and convenient access to the Butler Chain of Lakes and Windermere, this move-in-ready residence is ready for its next owner. One or more photo(s) has been virtually staged.
Location
State FL
County Orange
Community Cypress Isle
Area 32836 - Orlando/Dr. Phillips/Bay Vista
Zoning R-CE-C
Rooms
Other Rooms Breakfast Room Separate, Den/Library/Office, Family Room, Formal Dining Room Separate, Formal Living Room Separate, Inside Utility
Interior
Interior Features Ceiling Fans(s), Primary Bedroom Main Floor, Solid Surface Counters, Stone Counters
Heating Natural Gas
Cooling Central Air
Flooring Luxury Vinyl, Tile
Fireplaces Type Gas
Furnishings Unfurnished
Fireplace true
Appliance Built-In Oven, Cooktop, Dishwasher, Range Hood, Refrigerator
Laundry Inside, Laundry Room
Exterior
Exterior Feature Private Yard
Parking Features Driveway, Garage Faces Side
Garage Spaces 3.0
Pool Gunite
Utilities Available Cable Connected, Electricity Connected
View Y/N Yes
Water Access No
View Trees/Woods
Roof Type Tile
Attached Garage true
Exposure North
Garage true
Private Pool Yes
Building
Story 2
Entry Level Two
Foundation Slab
Lot Size Range 1/2 to less than 1
Sewer Septic Tank
Water Well
Structure Type Block,Stucco
New Construction false
Others
Pets Allowed Yes
Senior Community No
Ownership Fee Simple
Monthly Total Fees $91
Acceptable Financing Cash, Conventional
Membership Fee Required Required
Listing Terms Cash, Conventional
Special Listing Condition None
Virtual Tour https://media.devoredesign.com/videos/019e0872-3151-7217-8caa-f8689054bc44?v=158

Schools and Properties Nearby