




3 Beds
3 Baths
1,423 SqFt
3 Beds
3 Baths
1,423 SqFt
Key Details
Property Type Townhouse
Sub Type Townhouse
Listing Status Active
Purchase Type For Rent
Square Footage 1,423 sqft
MLS Listing ID O6400240
Bedrooms 3
Full Baths 2
Half Baths 1
Construction Status Completed
HOA Y/N No
Year Built 2026
Lot Size 1,742 Sqft
Acres 0.04
Property Sub-Type Townhouse
Source Stellar MLS
Property Description
Qualified applicants who execute a lease agreement during October may be eligible for a $1,000 rent credit, which may be applied toward the first month's rent or distributed as monthly rent credits throughout the lease term, as mutually agreed upon by Landlord and Tenant.
The incentive is subject to Landlord approval, application approval, and the terms of the fully executed lease agreement. The agreed rent credit and its application must be documented in the lease or an accompanying addendum. Contact the listing agent for additional details.
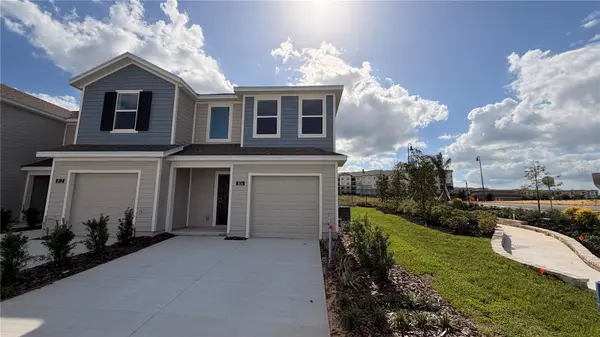
BRAND-NEW CORNER-UNIT TOWNHOUSE NEAR POSNER PARK!
Welcome to this beautiful, never-occupied, 3-bedroom, 2.5-bathroom corner-unit townhouse located near Posner Park in Davenport, FL, offering an excellent combination of modern living, convenience, and privacy!
This home features a bright, open-concept floor plan that seamlessly connects the kitchen, dining, and living areas, creating a comfortable and inviting space for everyday living and entertaining.
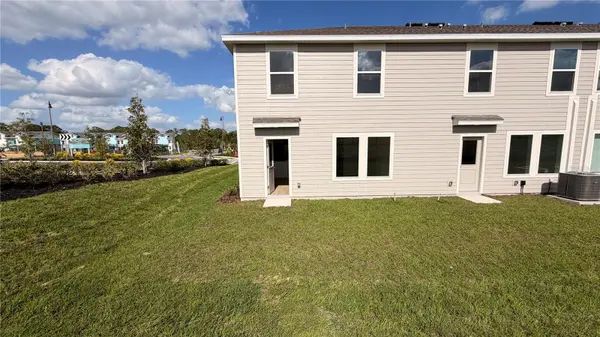
Enjoy a private backyard area with no rear neighbors, offering additional privacy and a peaceful outdoor setting.
The property includes one attached garage space plus two additional driveway parking spaces. All major appliances are included, including a washer and dryer, making this home truly move-in ready.
As a corner unit, the property benefits from additional natural light and greater separation from neighboring homes.
Conveniently located near Posner Park, with easy access to shopping, restaurants, entertainment, major highways, and everyday essentials.
Location
State FL
County Polk
Area 33837 - Davenport
Interior
Interior Features Open Floorplan, Thermostat
Heating Electric
Cooling Central Air
Furnishings Unfurnished
Appliance Dishwasher, Dryer, Freezer, Microwave, Range, Refrigerator, Washer
Laundry Upper Level
Exterior
Garage Spaces 1.0
Community Features Playground, Pool
View Y/N No
Water Access No
Attached Garage true
Garage true
Private Pool No
Building
Entry Level Two
Level or Stories Two
New Construction true
Construction Status Completed
Others
Pets Allowed Size Limit, Yes
Senior Community No
Pet Size Small (16-35 Lbs.)
Membership Fee Required None
Num of Pet 1
Virtual Tour https://www.propertypanorama.com/instaview/stellar/O6400240

Schools and Properties Nearby