




5 Beds
4 Baths
4,033 SqFt
5 Beds
4 Baths
4,033 SqFt
Key Details
Property Type Single Family Home
Sub Type Single Family Residence
Listing Status Active
Purchase Type For Sale
Square Footage 4,033 sqft
Price per Sqft $1,063
Subdivision North Manasota Key
MLS Listing ID A4689647
Bedrooms 5
Full Baths 4
Construction Status Completed
HOA Fees $1,200/ann
HOA Y/N Yes
Annual Recurring Fee 1200.0
Year Built 1981
Annual Tax Amount $23,200
Lot Size 1.070 Acres
Acres 1.07
Lot Dimensions 155x299
Property Sub-Type Single Family Residence
Source Stellar MLS
Property Description
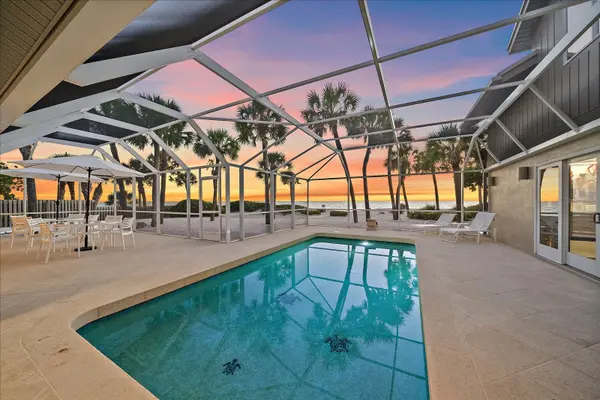
Cherished by the same family for nearly three decades, the property captures both glowing bay sunrises and vibrant Gulf sunsets across nearly 300 feet of pristine depth. The estate comprises 4,033 square feet of living area, thoughtfully configured for multi-generational living or refined host-guest separation. The main residence features 3 bedrooms and 3 full baths, complemented by a private, self-contained 2-bedroom guest apartment complete with its own dedicated living room above the garage.
Inside the main home, soaring cathedral ceilings, rich cypress accents, integrated surround sound, and custom millwork frame an open, light-filled living space that connects effortlessly to the screened pool and grounds. A dedicated bayfront dining room framed by Andersen windows captures tranquil morning views, while the chef's kitchen is appointed with solid wood cabinetry, dual pantries, a Thermador cooktop, GE Monogram appliances, and wide direct Lemon Bay water views directly from the sink.
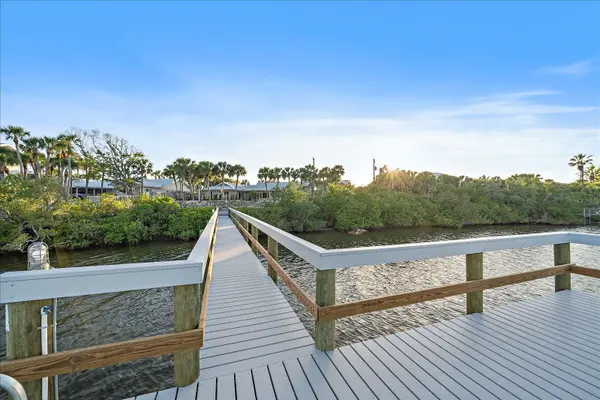
Outdoor living is centered around coastal recreation. Step out to the heated pool and an expansive 18x48 open lanai just strides from the sand, or stroll across the estate to your private 89-foot long bayfront dock—re-decked in 2025 and equipped with water, electric, and a dedicated cleaning station. With sheltered dockage on Lemon Bay and direct, bridge-free navigation through southern Stump Pass to the South, and opening up to the Gulf, days on the water are effortless—whether running offshore or cruising to nearby waterfront dining at Magnolias on the Bay, The Lighthouse Grill, or The Waverly.
Beyond its natural beauty, the property offers rare peace of mind, anchored by a substantial 12.9-foot site elevation and comprehensive capital infrastructure: a 2021 metal roof, three updated HVAC systems, modern PVC plumbing, a 2016 septic system, a newly installed 2025 pool cage, and selected impact-rated windows and doors within a fully fenced in private perimeter.
Whether maintained as a private coastal compound or transformed into an architectural showpiece, opportunities boasting this caliber of dual frontage, elevation, and privacy are virtually impossible to replicate.
Contact the listing team directly to request the complete property dossier or schedule a private, confidential showing.
Location
State FL
County Sarasota
Community North Manasota Key
Area 34223 - Englewood
Zoning RE2
Rooms
Other Rooms Formal Dining Room Separate, Garage Apartment, Inside Utility, Loft, Storage Rooms
Interior
Interior Features Built-in Features, Cathedral Ceiling(s), Ceiling Fans(s), Central Vaccum, Eat-in Kitchen, High Ceilings, Primary Bedroom Main Floor, Solid Wood Cabinets, Split Bedroom, Thermostat, Walk-In Closet(s), Window Treatments
Heating Central
Cooling Central Air
Flooring Carpet, Tile
Furnishings Unfurnished
Fireplace false
Appliance Built-In Oven, Cooktop, Dishwasher, Disposal, Dryer, Electric Water Heater, Microwave, Refrigerator, Washer
Laundry Inside, Laundry Room
Exterior
Exterior Feature Lighting, Permeable Paving, Private Entrance, Private Mailbox, Private Yard, Rain Gutters
Parking Features Covered, Driveway, Garage Door Opener, Garage Faces Side, Golf Cart Parking, Ground Level, On Street, Oversized, Basement
Garage Spaces 3.0
Fence Fenced, Wood
Pool Gunite, Heated, In Ground, Lighting, Screen Enclosure
Community Features Association Recreation - Owned, Clubhouse, Deed Restrictions, Gated Community - No Guard, Golf Carts OK, Pool, Restaurant, Tennis Court(s), Street Lights
Utilities Available BB/HS Internet Available, Cable Connected, Electricity Connected, Propane, Sewer Connected, Water Connected
Amenities Available Clubhouse, Gated, Optional Additional Fees, Pickleball Court(s), Pool, Recreation Facilities, Security, Shuffleboard Court, Tennis Court(s), Trail(s)
Waterfront Description Bay/Harbor,Beach Front,Canal - Saltwater,Gulf/Ocean,Gulf/Ocean to Bay,Intracoastal Waterway
View Y/N Yes
Water Access Yes
Water Access Desc Bay/Harbor,Beach,Beach - Access Deeded,Canal - Saltwater,Gulf/Ocean,Gulf/Ocean to Bay,Intracoastal Waterway
View Pool, Trees/Woods, Water, Beach, Gulf/Ocean - Full, Gulf/Ocean to Bay
Roof Type Metal
Porch Deck, Front Porch, Rear Porch
Attached Garage false
Exposure East
Garage true
Private Pool Yes
Building
Lot Description CoastalConstruction Control Line, FloodZone, In County, Landscaped, Oversized Lot, Private, Sloped, Street Dead-End
Story 2
Entry Level Two
Foundation Slab
Lot Size Range 1 to less than 2
Sewer Septic Tank
Water Public
Architectural Style Custom, Florida, Key West
Unit Floor 1
Structure Type Metal Frame,Frame,Wood Siding
New Construction false
Construction Status Completed
Schools
Elementary Schools Englewood Elementary
Middle Schools Pine View School
High Schools Venice Senior High
Others
Pets Allowed Cats OK, Dogs OK, Yes
HOA Fee Include Private Road,Security
Senior Community No
Pet Size Extra Large (101+ Lbs.)
Ownership Fee Simple
Monthly Total Fees $100
Acceptable Financing Cash, Conventional
Membership Fee Required Required
Listing Terms Cash, Conventional
Num of Pet 10+
Special Listing Condition None
Virtual Tour https://www.propertypanorama.com/instaview/stellar/A4689647

Schools and Properties Nearby