


2 Beds
3 Baths
2,335 SqFt
2 Beds
3 Baths
2,335 SqFt
Key Details
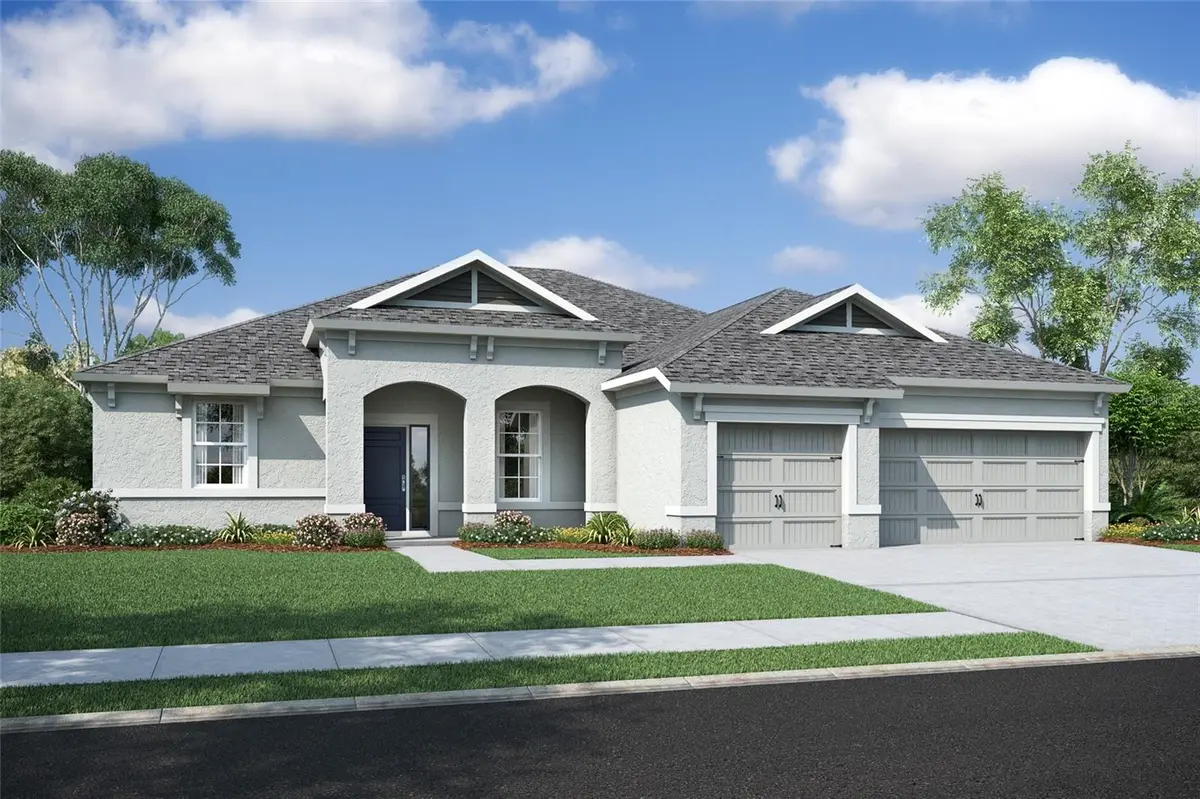
Property Type Single Family Home
Sub Type Single Family Residence
Listing Status Active
Purchase Type For Sale
Square Footage 2,335 sqft
Price per Sqft $192
Subdivision Cascades At S H Plant Ph 1 Rep
MLS Listing ID A4669674
Bedrooms 2
Full Baths 2
Half Baths 1
Construction Status Completed
HOA Fees $415/mo
HOA Y/N Yes
Annual Recurring Fee 4980.0
Year Built 2025
Annual Tax Amount $1,383
Lot Size 9,147 Sqft
Acres 0.21
Property Sub-Type Single Family Residence
Source Stellar MLS
Property Description
Location
State FL
County Hernando
Community Cascades At S H Plant Ph 1 Rep
Area 34601 - Brooksville
Zoning RES
Rooms
Other Rooms Den/Library/Office
Interior
Interior Features In Wall Pest System, Thermostat
Heating Central
Cooling Central Air
Flooring Carpet, Ceramic Tile
Fireplace false
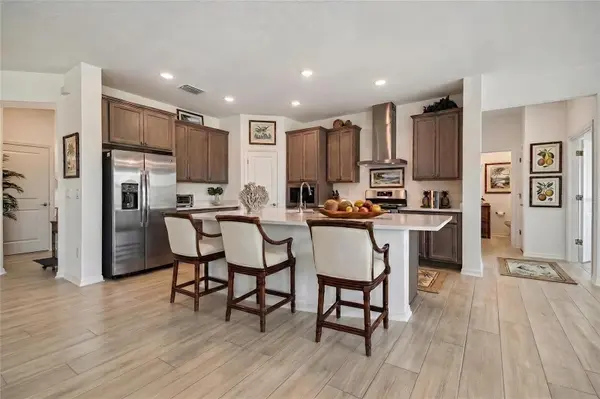
Appliance Dishwasher, Disposal, Exhaust Fan, Gas Water Heater, Microwave, Range, Range Hood, Tankless Water Heater
Laundry Electric Dryer Hookup, Gas Dryer Hookup, Laundry Room, Washer Hookup
Exterior
Exterior Feature Private Mailbox
Garage Spaces 3.0
Community Features Clubhouse, Fitness Center, Gated Community - No Guard, Pool, Sidewalks, Street Lights
Utilities Available Cable Connected, Electricity Connected, Natural Gas Connected, Sewer Connected, Water Connected
Amenities Available Clubhouse, Gated, Pickleball Court(s), Pool
View Y/N No
Water Access No
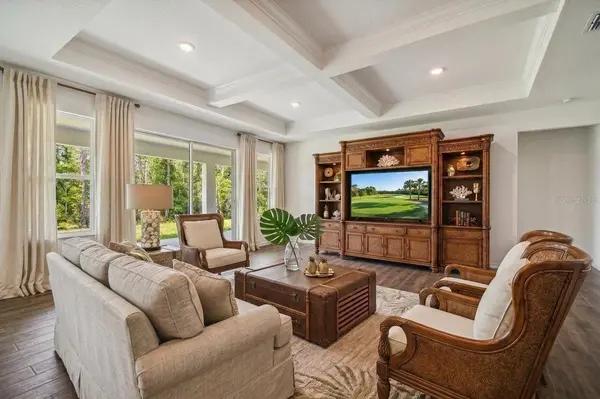
View Trees/Woods
Roof Type Shingle
Porch Covered, Patio
Attached Garage true
Exposure West
Garage true
Private Pool No
Building
Lot Description Landscaped, Paved
Story 1
Entry Level One
Foundation Slab
Lot Size Range 0 to less than 1/4
Builder Name Inland Homes
Sewer Public Sewer
Water Public
Architectural Style Coastal
Level or Stories One
Unit Floor 1
Structure Type Block,Stucco
New Construction true
Construction Status Completed
Others
Pets Allowed Yes
HOA Fee Include Cable TV,Pool,Internet,Pest Control
Senior Community Yes
Ownership Fee Simple
Monthly Total Fees $415
Acceptable Financing Cash, Conventional, FHA, USDA Loan, VA Loan
Membership Fee Required Required
Listing Terms Cash, Conventional, FHA, USDA Loan, VA Loan
Num of Pet 2
Special Listing Condition None

Schools and Properties Nearby